


Most cone crusher wear part failures weren’t sudden. They were developing for weeks before they became visible, and a systematic inspection process would have caught them at the point where the intervention was still planned rather than emergency.
Cone crusher wear parts inspection done consistently and correctly is one of the highest-return maintenance activities available to a mining operation. It doesn’t require additional equipment or significant time investment. It requires a structured checklist, a consistent process, and a team that understands what they’re looking for at each inspection point and what the findings mean. This article provides that structure, covering what to inspect, what to look for, how to interpret the findings, and how to connect the inspection process to the broader crusher maintenance decisions it should be informing.
Why a Systematic Wear Parts Inspection Process Prevents More Than It Finds
The value of a systematic wear parts inspection process is most visible in what doesn’t happen as a result of it: the unplanned stops that would have occurred if a developing issue hadn’t been caught early, the liner changes that would have happened at an inconvenient time if wear acceleration hadn’t been identified and the change scheduled proactively, and the mechanical damage that would have resulted if a wear part failure had been allowed to progress to the point of secondary damage.
That prevention value is harder to quantify than the cost of a failure that does occur, which is why inspection programs that prevent failures often get less credit than they deserve. The absence of the event they prevented is invisible. The cost of the events they didn’t prevent shows up clearly in the maintenance records.
A systematic cone crusher wear parts inspection process converts inspection from a verification activity, confirming that nothing has failed yet, into a genuine early warning system that identifies developing conditions while they’re still manageable. That conversion requires consistency in what’s checked, how it’s checked, and how the findings are documented and acted on, which is exactly what a structured checklist provides.
Before the Checklist: Setting Up for a Productive Inspection
A wear parts inspection is only as useful as the conditions it’s conducted under. Three preparation steps consistently distinguish inspections that find what needs to be found from ones that confirm the obvious while missing the developing.
First, the inspection should be conducted with the crusher safely isolated and accessible for physical examination rather than observed from a distance during operation. Some findings, particularly wear measurement, backing material condition, and structural surface assessment, require physical access to the components being inspected. Attempting to assess wear parts through observation during operation misses the findings that require touch and measurement as well as sight.
Second, the inspection should be conducted with the previous inspection’s findings and measurements available for comparison. Wear findings without a reference point tell you the current condition. Wear findings compared against the previous measurement tell you the rate of change, which is the more useful piece of information for decisions about replacement timing and CSS adjustment.
Third, the inspection team should include at least one person with sufficient crusher engineering knowledge to interpret ambiguous findings rather than only to record them. An inspection that records observations without interpreting them produces data rather than insight, and data without interpretation doesn’t drive decisions with the reliability that the investment in the inspection deserves.
The Cone Crusher Wear Parts Inspection Checklist
Mantles and Bowl Liners
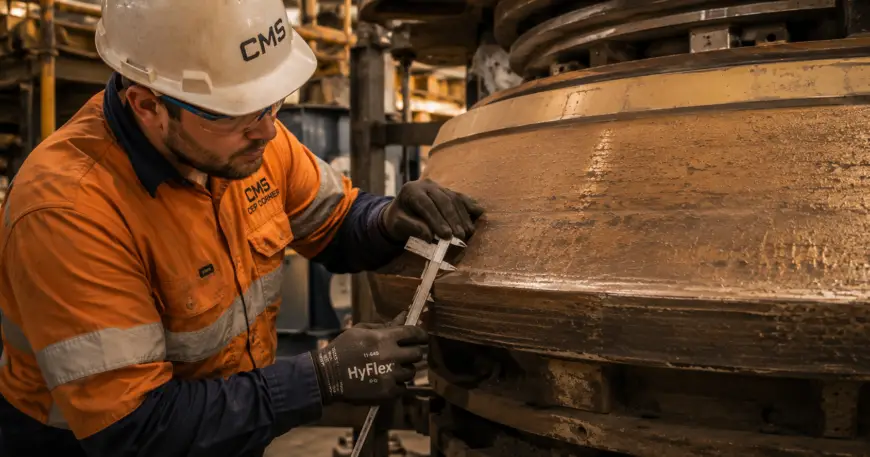
Measure wear depth at a minimum of four points across the liner height: upper chamber, upper-mid chamber, lower-mid chamber, and lower chamber. Record measurements in millimeters and compare against previous inspection measurements to calculate wear rate. Note any asymmetric wear across the circumference that suggests uneven feed distribution. Assess the liner surface for cracking, spalling, or material separation that would indicate a structural issue beyond normal abrasive wear. Flag for replacement review if wear rate has accelerated by more than fifteen percent compared to the previous interval or if any zone has reached sixty percent of total liner thickness consumed.
Liner Seating and Backing Material
Inspect the backing material condition where accessible, looking for cracking, voids, or areas where the backing has separated from the liner or the head surface. Listen for movement or rattle during any safe low-load operation that might indicate loose liner seating. Confirm that liner retention hardware is at correct torque. Flag any backing material condition concerns for engineering review before the next liner change rather than waiting until the liner is removed to assess them.
Feed Plate and Feed Cone
Visually inspect the feed plate and feed cone for wear, particularly at the areas of highest material impact. Measure remaining thickness at the highest-wear zones if measurement access is available. Note any cracking, deformation, or material loss that has changed the feed distribution geometry, since feed plate wear that changes how material enters the crushing chamber affects the liner wear pattern and throughput consistency. Flag for replacement when remaining thickness is less than thirty percent of original specification.
Main Frame Liners
Inspect main frame liner surfaces for wear, particularly in the zones of highest material contact. Check for liner movement or looseness that would indicate retention failure. Note any areas where wear has exposed the main frame surface beneath the liner. Flag for replacement at any point where wear exposure of the underlying main frame surface is detected, since main frame damage from unprotected contact is significantly more expensive than a liner replacement.
Countershaft Dust Seal and Hopper Seal
Inspect seal condition for cracking, tearing, or compression set that would compromise sealing effectiveness. Check for evidence of material ingress past the seal into areas it should be excluding. Note seal condition against the replacement interval recommendation for the specific seal type and operating environment. Flag for replacement at any sign of material ingress or seal structural failure rather than deferring to the scheduled replacement interval.
Hydraulic Cylinders and Accumulator
Inspect hydraulic cylinder rod surfaces for scoring, pitting, or seal extrusion that indicates seal wear or cylinder damage. Check accumulator pre-charge pressure against specification. Note any evidence of hydraulic fluid contamination or unusual fluid condition. Flag any cylinder rod surface damage for engineering assessment before the next scheduled shutdown rather than waiting for a seal failure to trigger attention.
Crusher Head and Bowl
Inspect the head and bowl seating surfaces for wear, scoring, or material transfer from the liner that indicates improper liner contact. Note any areas where the surface finish has changed in ways that would affect liner seating quality on the next change. Flag any evidence of structural cracking or deformation in the head or bowl for immediate engineering assessment.
How to Interpret and Act on What the Inspection Finds
Inspection findings fall into three response categories, and assigning each finding to the right category at the time of inspection is what makes the checklist actionable rather than just informational.
Immediate action findings are those that present a risk of secondary damage, safety concern, or imminent failure if the crusher is returned to operation without intervention. These findings require the crusher to remain out of service until the condition is assessed and either resolved or cleared by an engineer. Main frame liner wear that has exposed the underlying surface and any evidence of structural cracking in load-bearing components are the most common immediate action findings.
Next-shutdown action findings are those that represent a developing condition that should be addressed at the next planned maintenance window but don’t present an immediate risk that prevents safe operation. Backing material deterioration, seal conditions approaching replacement threshold, and wear rates that are accelerating but haven’t reached critical levels are typical next-shutdown findings. These findings should be documented with a specific recommended action and included in the pre-shutdown planning review so the required components are staged before the window arrives.
Monitor and trend findings are those that are within acceptable parameters but warrant closer attention at the next inspection interval. These findings don’t require immediate action or shutdown intervention but should be flagged in the inspection record so the next inspection specifically reassesses them for progression.
Expert Insight: The Inspection Items Most Teams Skip That Have the Highest Consequence
Here’s a consistent pattern across wear parts inspection programs at mining operations: the items that get skipped most often are the ones that require the most effort to access, and several of those high-effort items are also the ones with the highest consequence if a developing condition is missed.
Backing material condition inspection is the most common high-consequence skip. Checking backing material requires getting physically close to the liner seating area in a way that a quick visual walkthrough doesn’t provide. The consequence of missing a backing material condition that’s developing toward failure is accelerated liner wear, uneven load distribution on the head or bowl, and in advanced cases, damage to the seating surfaces that significantly increases the cost of the next liner change. The effort of a proper backing material inspection is small relative to the consequence of missing what it would find.
Main frame liner wear in the lower sections of the frame is the second most common high-consequence skip. It requires inspection in areas that aren’t immediately visible without positioning specifically to see them, and the consequence of missing wear that has progressed to main frame surface exposure is damage to a structural component that’s expensive to repair and time-consuming to access.
Crusher liner wear analysis that captures all four measurement points across the liner height rather than just the most accessible middle section is the third common skip. The lower chamber wear zone, which requires reaching into the feed opening or measuring through the discharge area, is the zone most likely to show early acceleration that indicates a profile or feed condition problem. Skipping it means missing the most diagnostic measurement point in the wear assessment.
Building these high-effort items explicitly into the inspection process, and verifying that they were completed rather than just that the checklist was signed off, is what ensures the inspection program catches the findings that matter most rather than confirming only what’s easy to see.
Connecting the Checklist to Your Broader Crusher Performance Management
A wear parts inspection checklist delivers its full value when it’s connected to the broader crusher performance management process rather than existing as a standalone maintenance activity.
Wear measurement data from inspections should feed directly into the CSS management process. Wear progression data that shows the liner is wearing faster than expected warrants a CSS review between scheduled adjustment intervals. Wear data that shows even progression within the expected rate confirms that the current CSS management schedule is appropriate.
Inspection findings should feed into the shutdown planning process. Every finding categorized as a next-shutdown action item should appear in the pre-shutdown component review with a specific recommended action and a parts requirement. That connection ensures that components identified during inspection are staged before the shutdown rather than discovered during it.
Crusher liner wear analysis from multiple inspection cycles should accumulate into a site-specific wear database that informs liner selection decisions. Wear rate data, wear pattern observations, and the correlation between specific operating conditions and wear behavior all improve the quality of liner engineering decisions when they’re captured systematically over time.
Cone crusher wear parts inspection that’s connected to these broader management processes is genuinely worth more than the time it takes to conduct. It’s the data collection activity that makes every other crusher performance management process more accurate and more effective. If your team’s current inspection process isn’t producing that quality of input to the broader management system, Optimum Crush’s engineering team can help you build a more complete process. Reach out and let’s talk about what a systematic wear parts inspection and crusher liner wear analysis program would look like for your operation.
 French
  English
  Spanish